
Hanilog Ashdod
Israel, Ashdod
Logistics
Under Construction
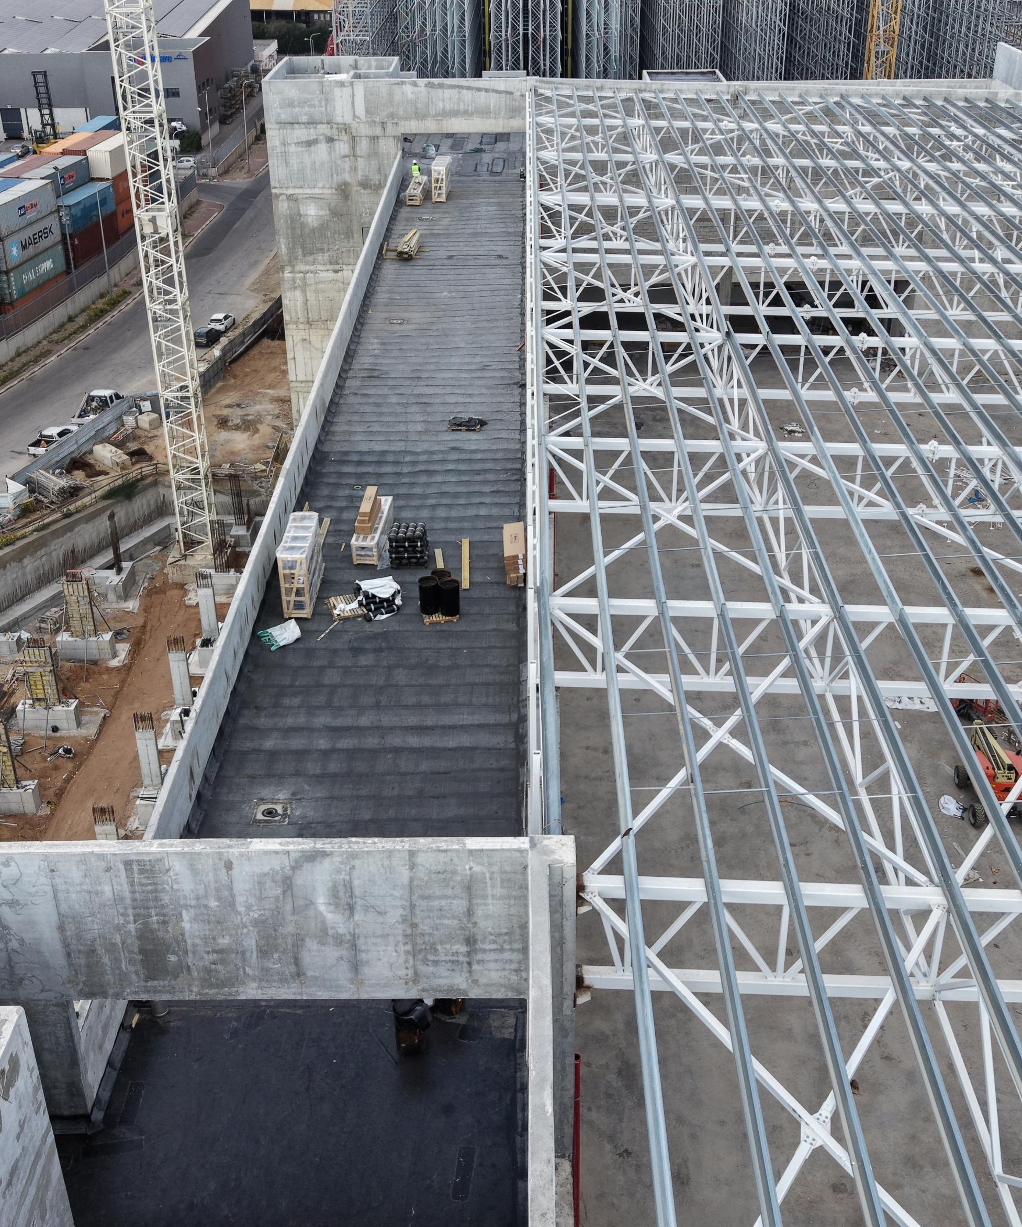
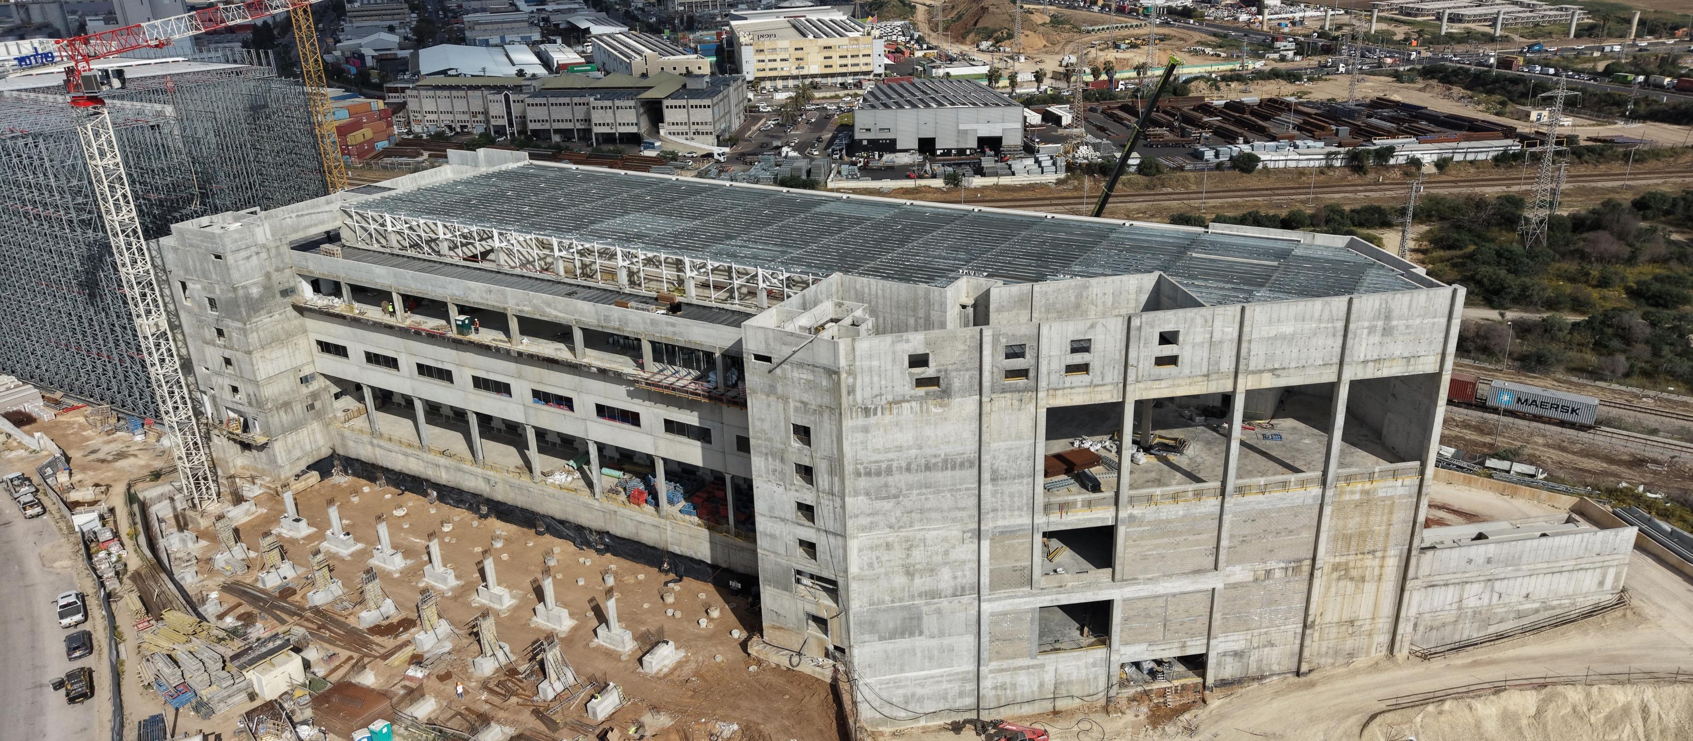
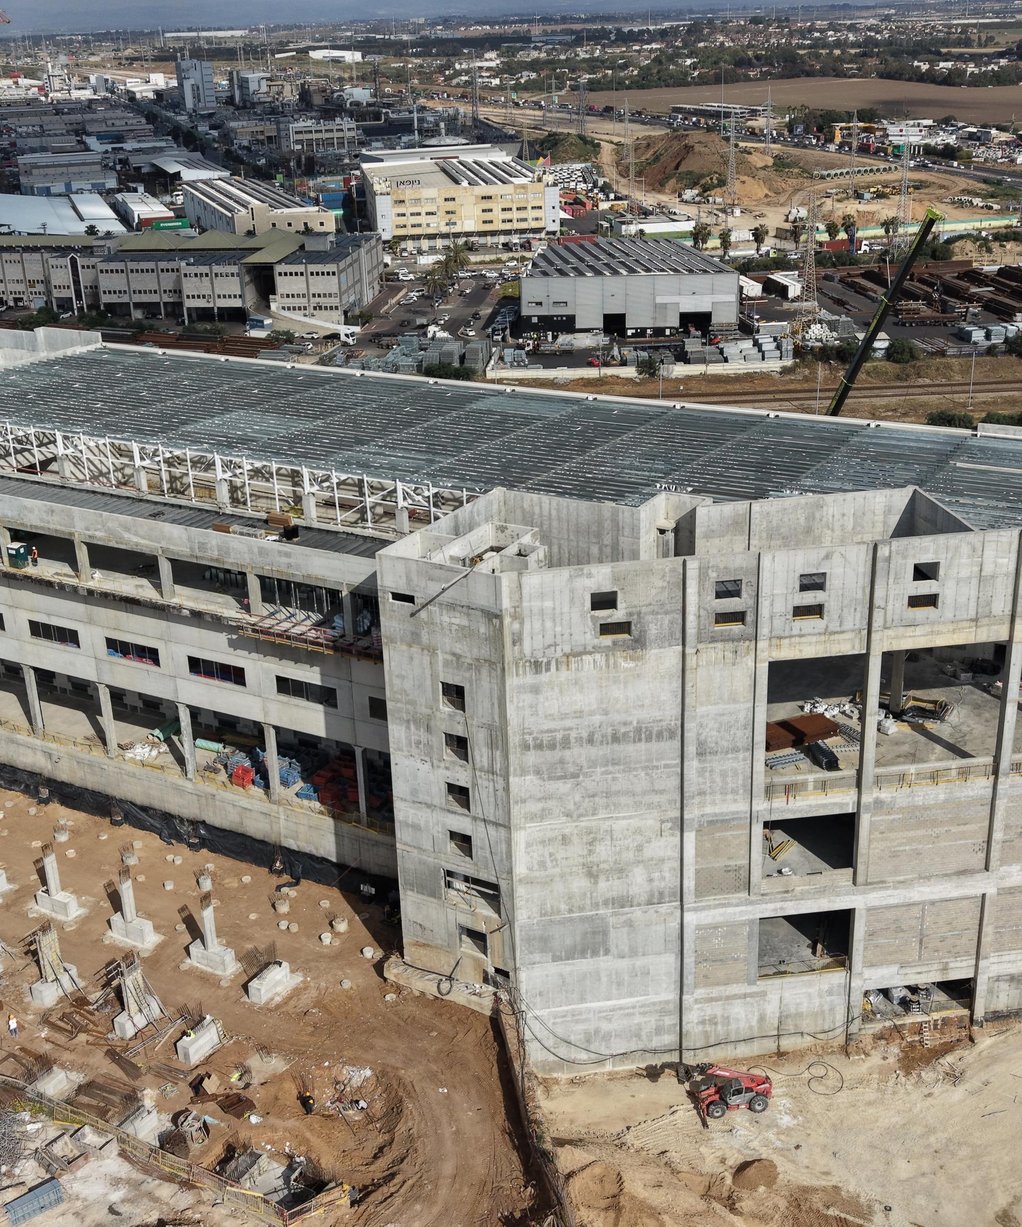
Ashtrom Construction, through its subsidiary Ashcrete, is currently finalizing the construction of the "Hanilog Ashdod" logistics center.
5Floor
33,000sqm
total area
42meter
high automated warehouse
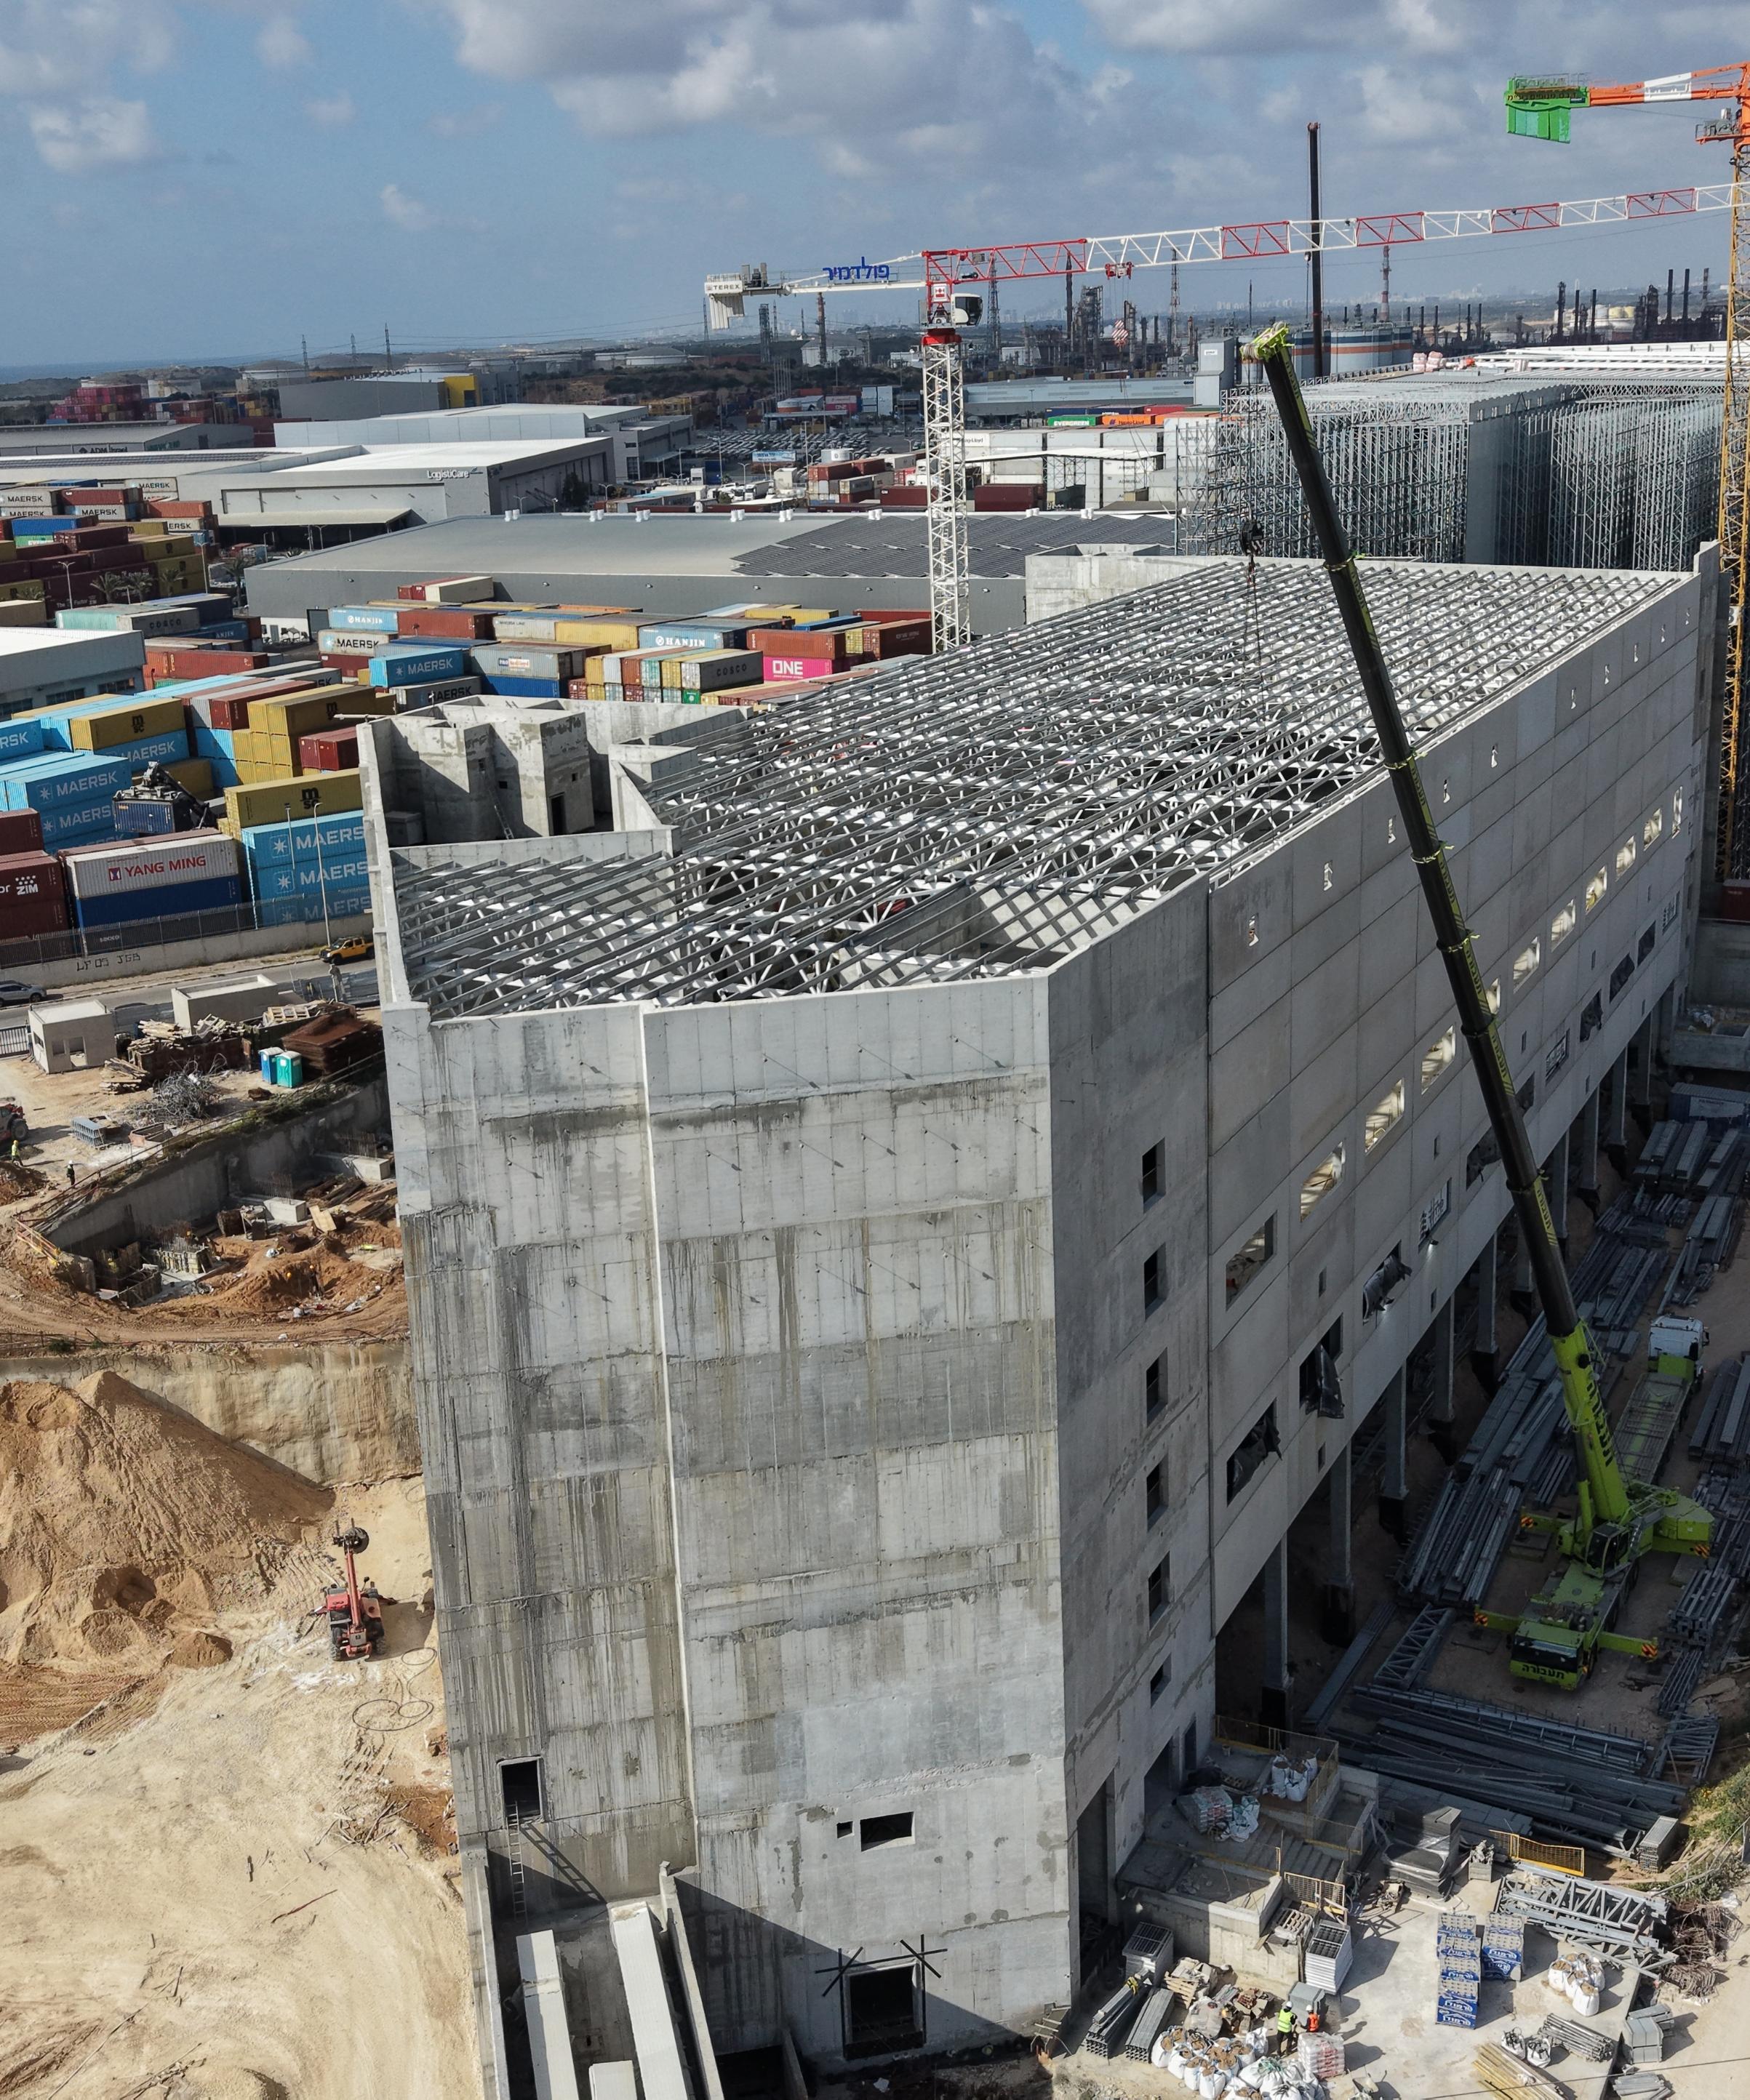
Efficient and Rapid Construction Process Thanks to Early Planning and Precast Elements
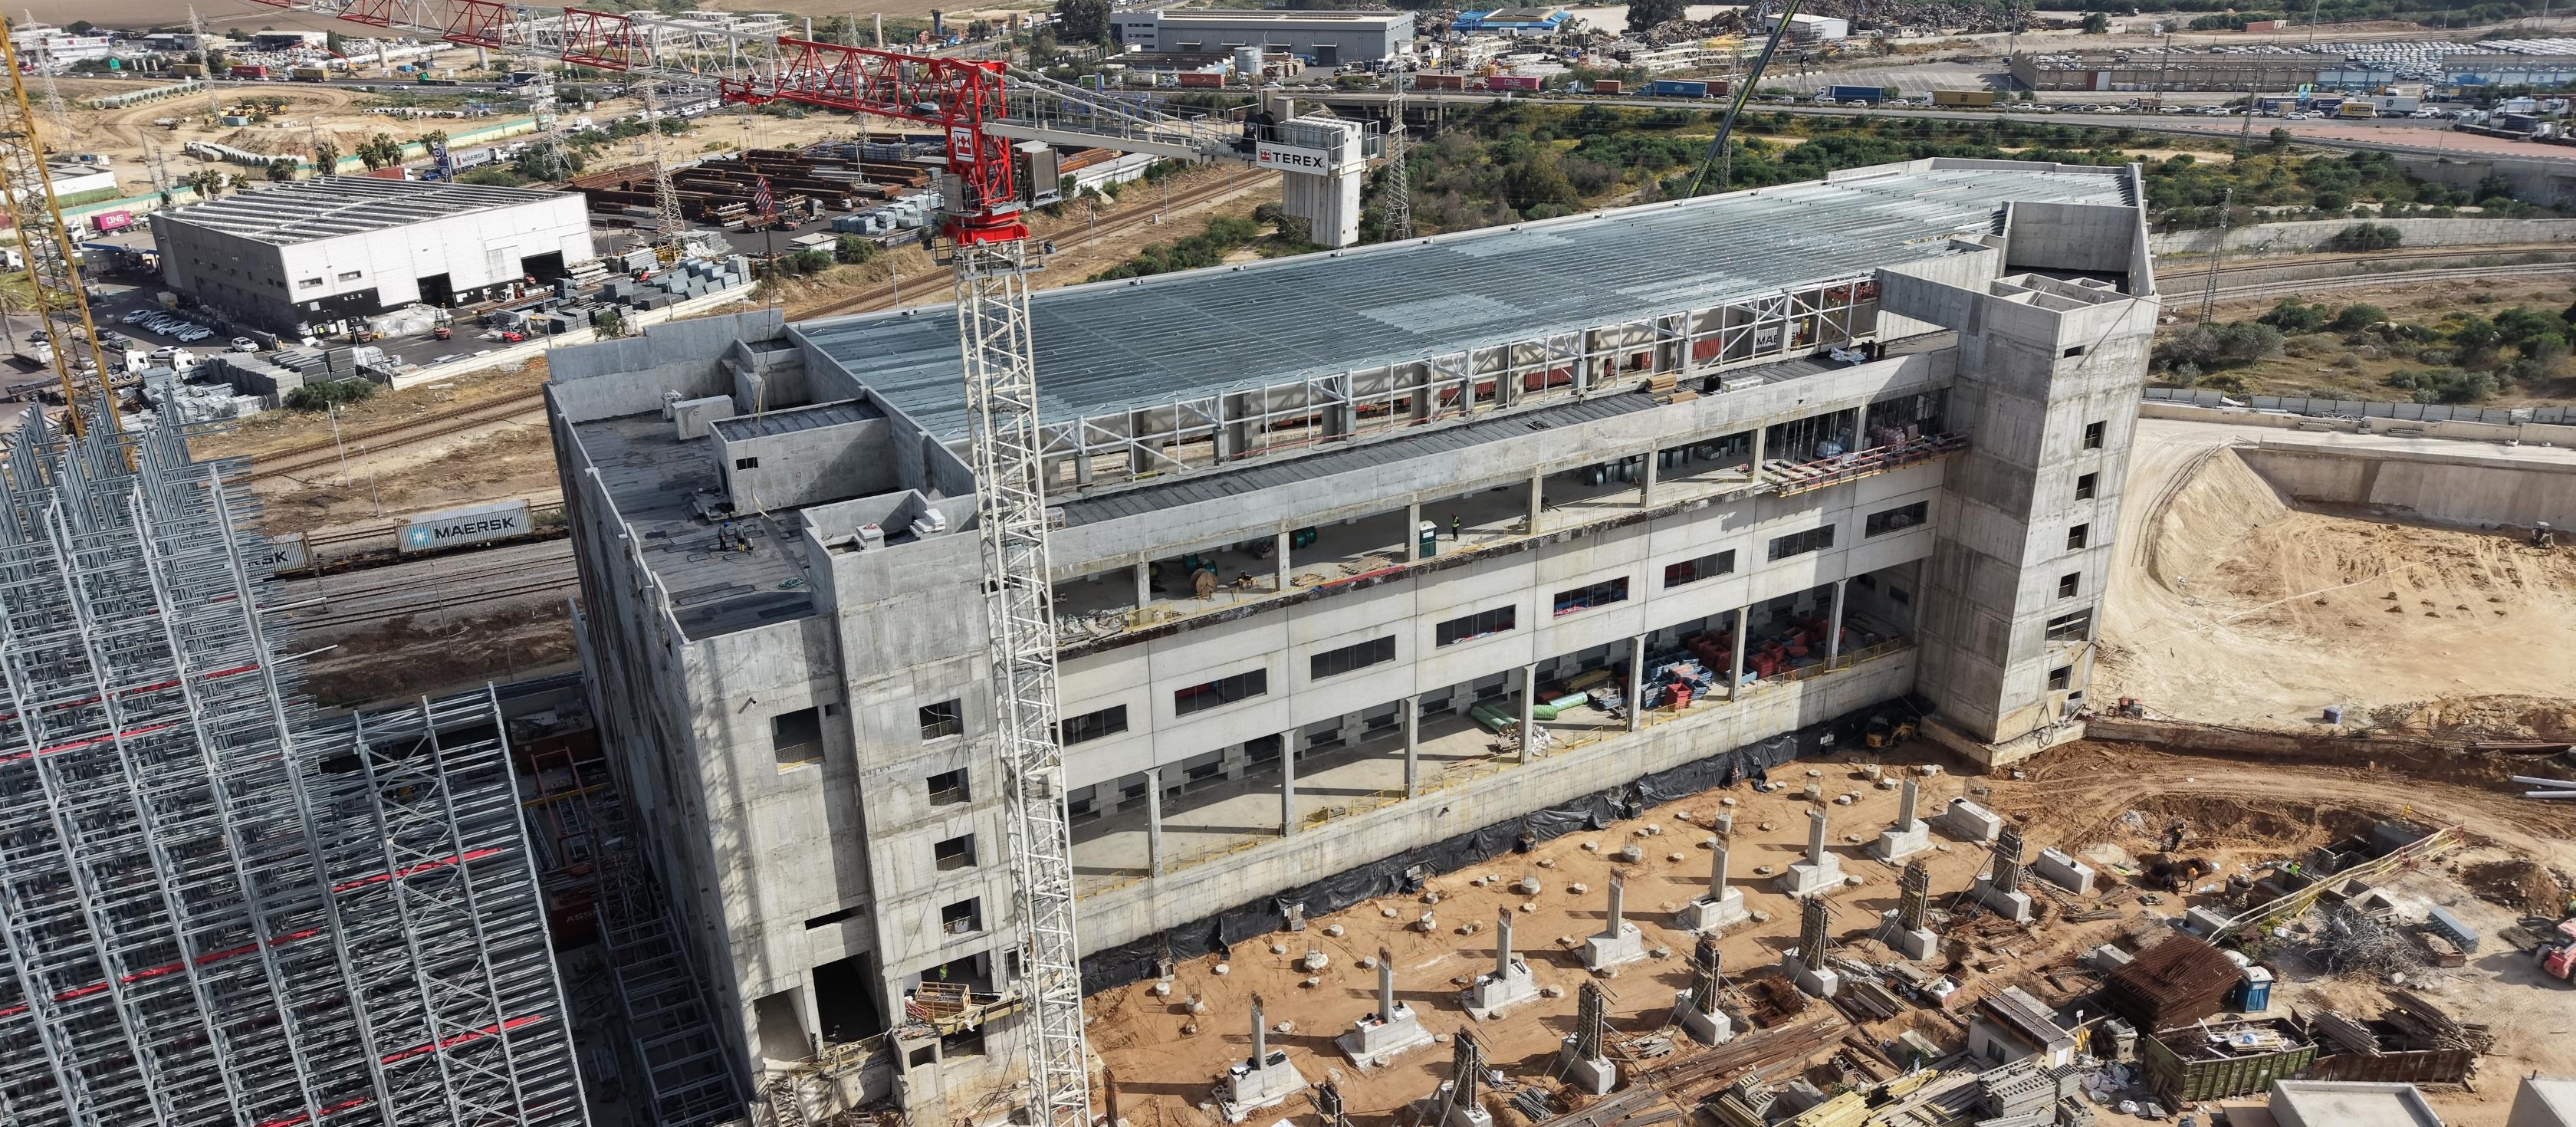
The "Hanilog Ashdod" logistics center, initiated by Aspen Group, Clal Insurance, and EWAVE Real Estate, spans a total area of 33,000 sqm. The project features a main building of approximately 10,000 sqm, a 5-story operational building spanning 5,000 sqm, and a unique automated warehouse towering to a height of 42 meters. Project management is led by Massad Oz, with structural design by Amir Magen.
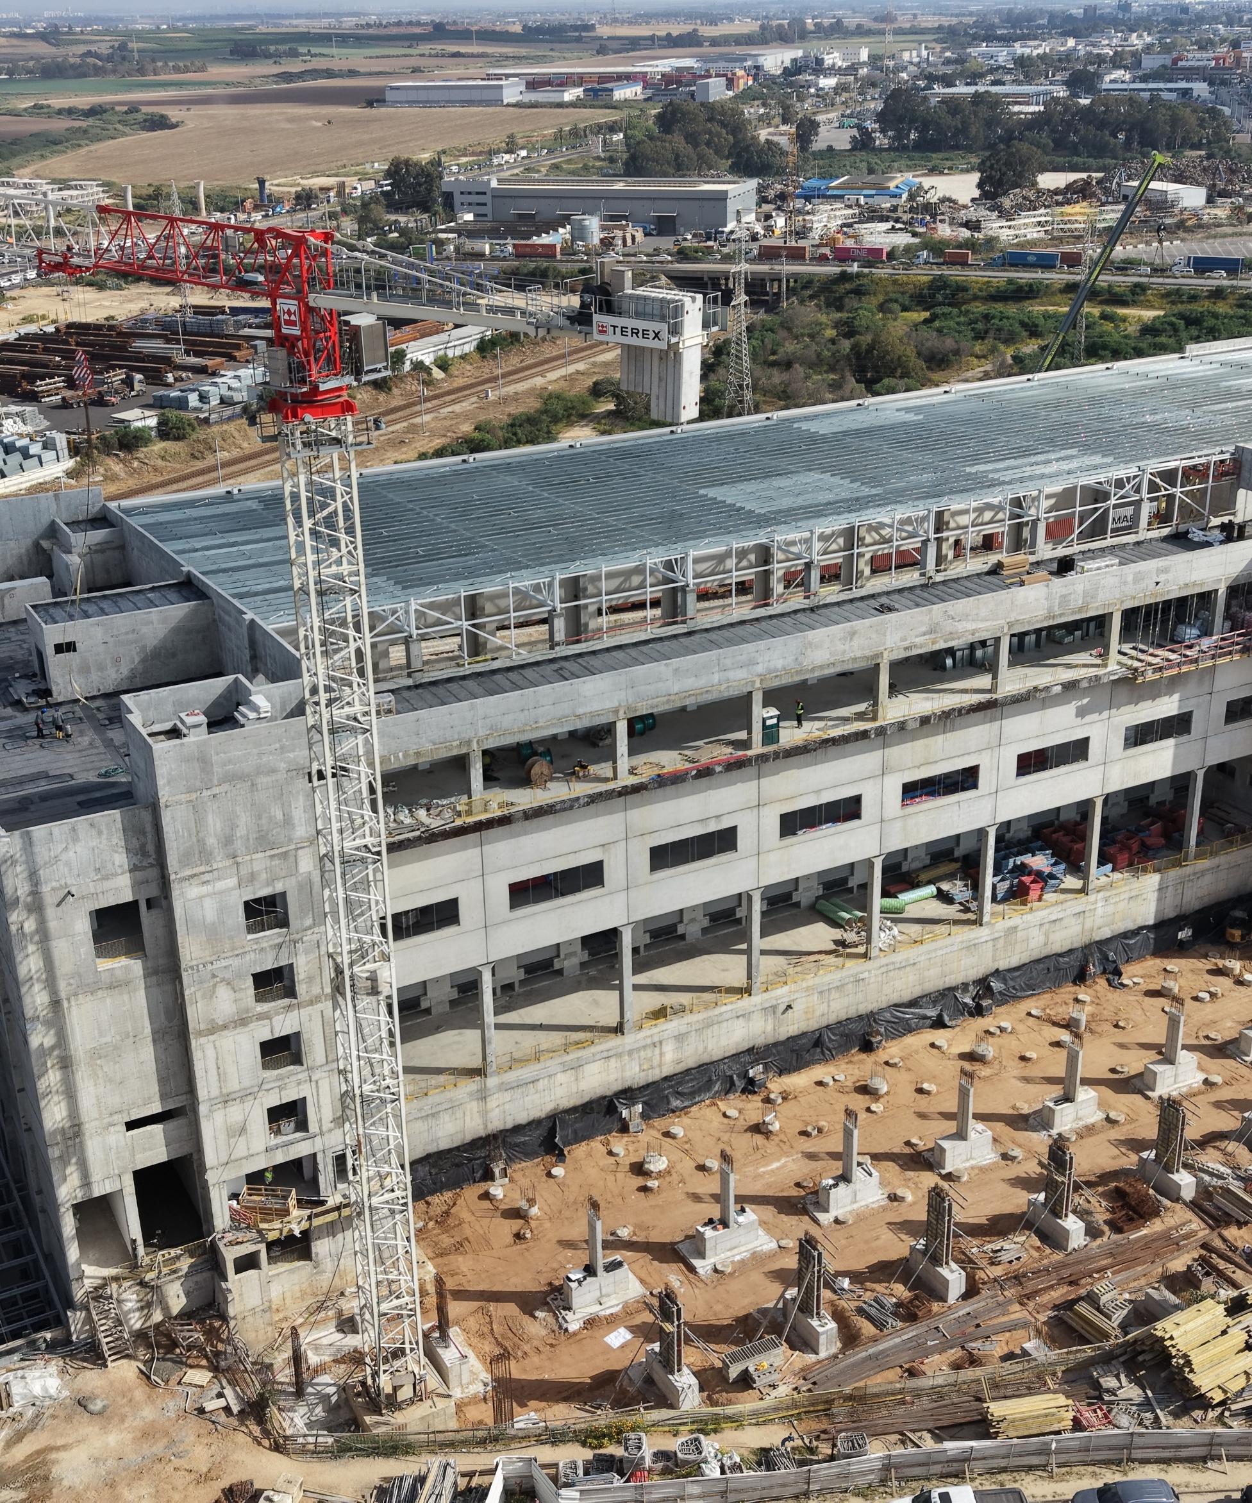
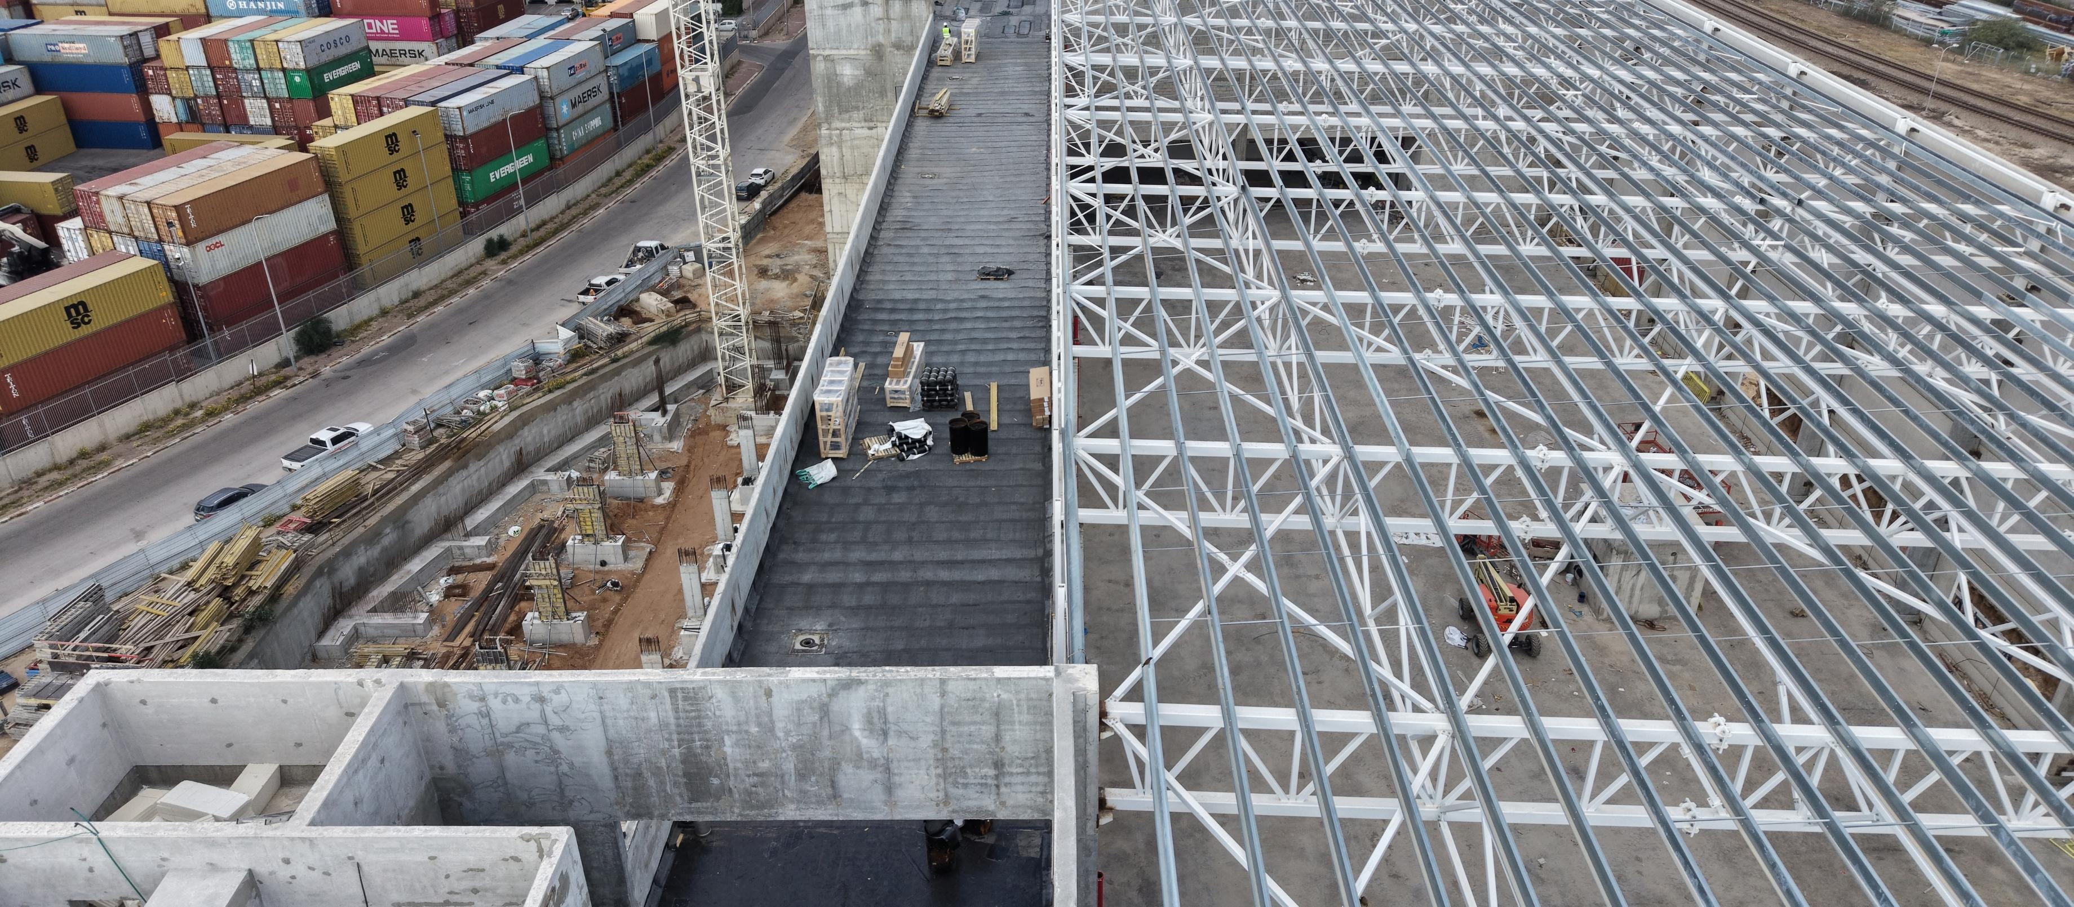
Ashcrete signed a contract with the project developers during the early planning stages, even before an on-site structural contractor was selected. This early involvement was aimed at ensuring the most efficient planning and synchronizing the production and supply of elements to precisely match the project's schedule, ultimately shortening construction time. All elements are manufactured to the highest standards at the Ashcrete plant and transported directly to the site. The design of the main structural elements was carried out by the company’s planning department, which is responsible for their complete production and execution, including:
- 15,500 sqm of hollow-core slabs
- 1,200 cubic meters of prestressed precast beams
- 650 cubic meters of reinforced concrete precast columns
- 4,500 sqm of high-quality exposed concrete walls (battery mold production)
The factory's manufacturing and operational methods enable a significant streamlining of the construction process and substantial savings in on-site working time.
*התמונות להמחשה בלבד